FW LINE · Installation
Where our system can be installed.
Concrete, steel deck with insulation, plywood, trapezoidal roofs and panels, or standing seam: FW LINE adapts to your structure with the Universal Adjustable Base Plate and the right fixing for each surface.
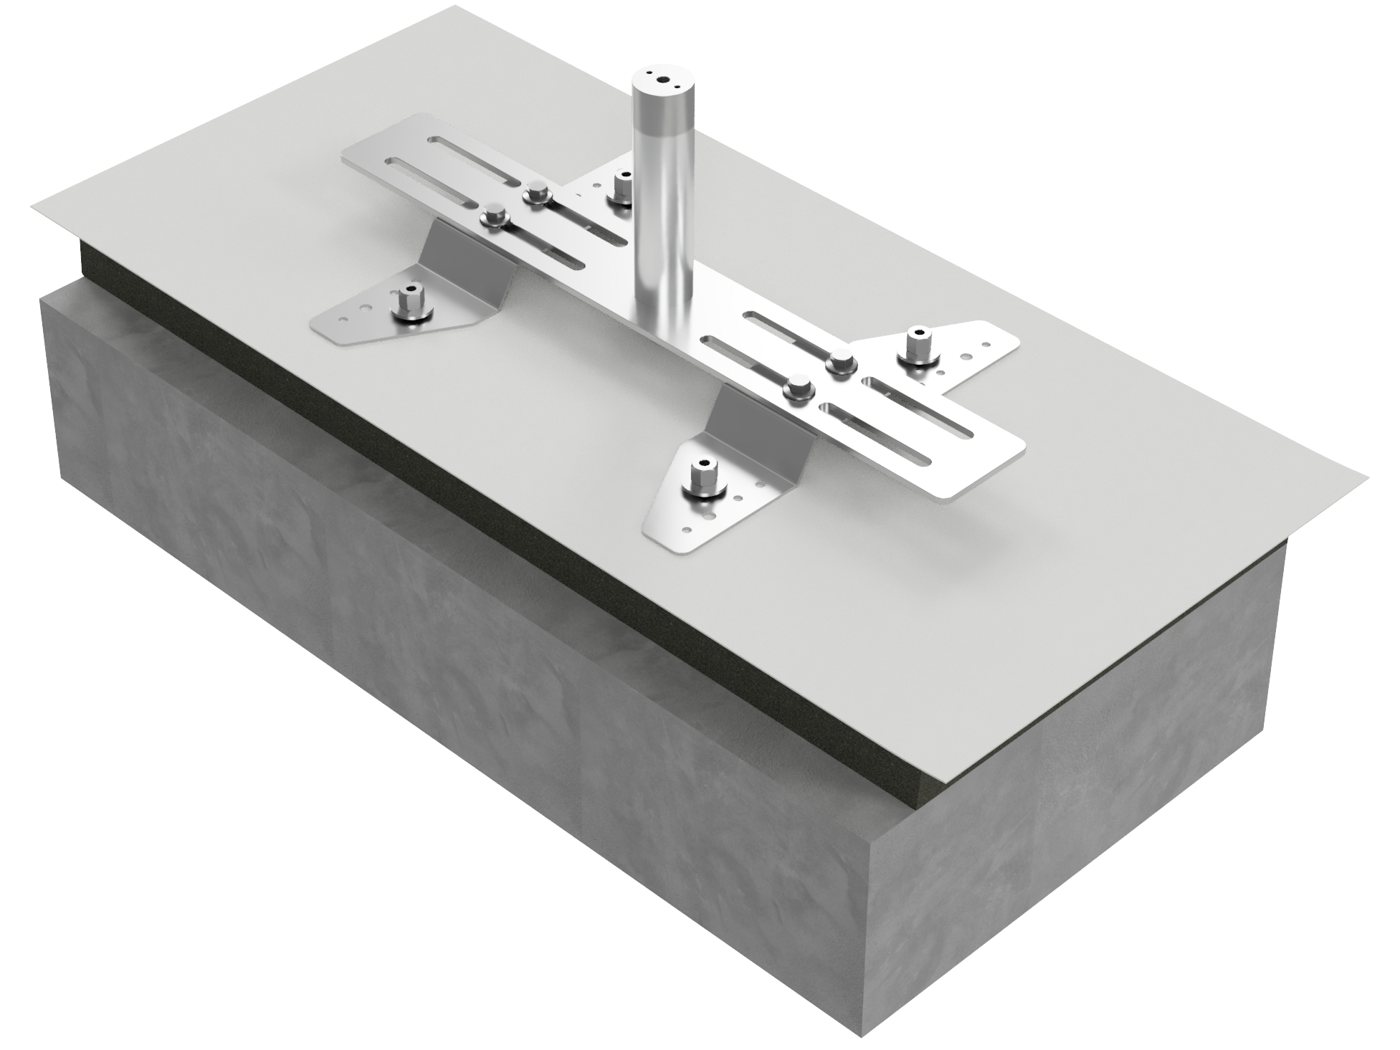
Roof type 1
Concrete
Installed with the Universal Adjustable Base Plate and four (4) concrete anchors. A waterproof membrane or a PVC/TPO capping sheet is installed over the brackets.
Surface
- Structural concrete, 200 mm thick
- Roof pitch maximum 15°
Fixing
- Universal Adjustable Base Plate
- 4 concrete anchors
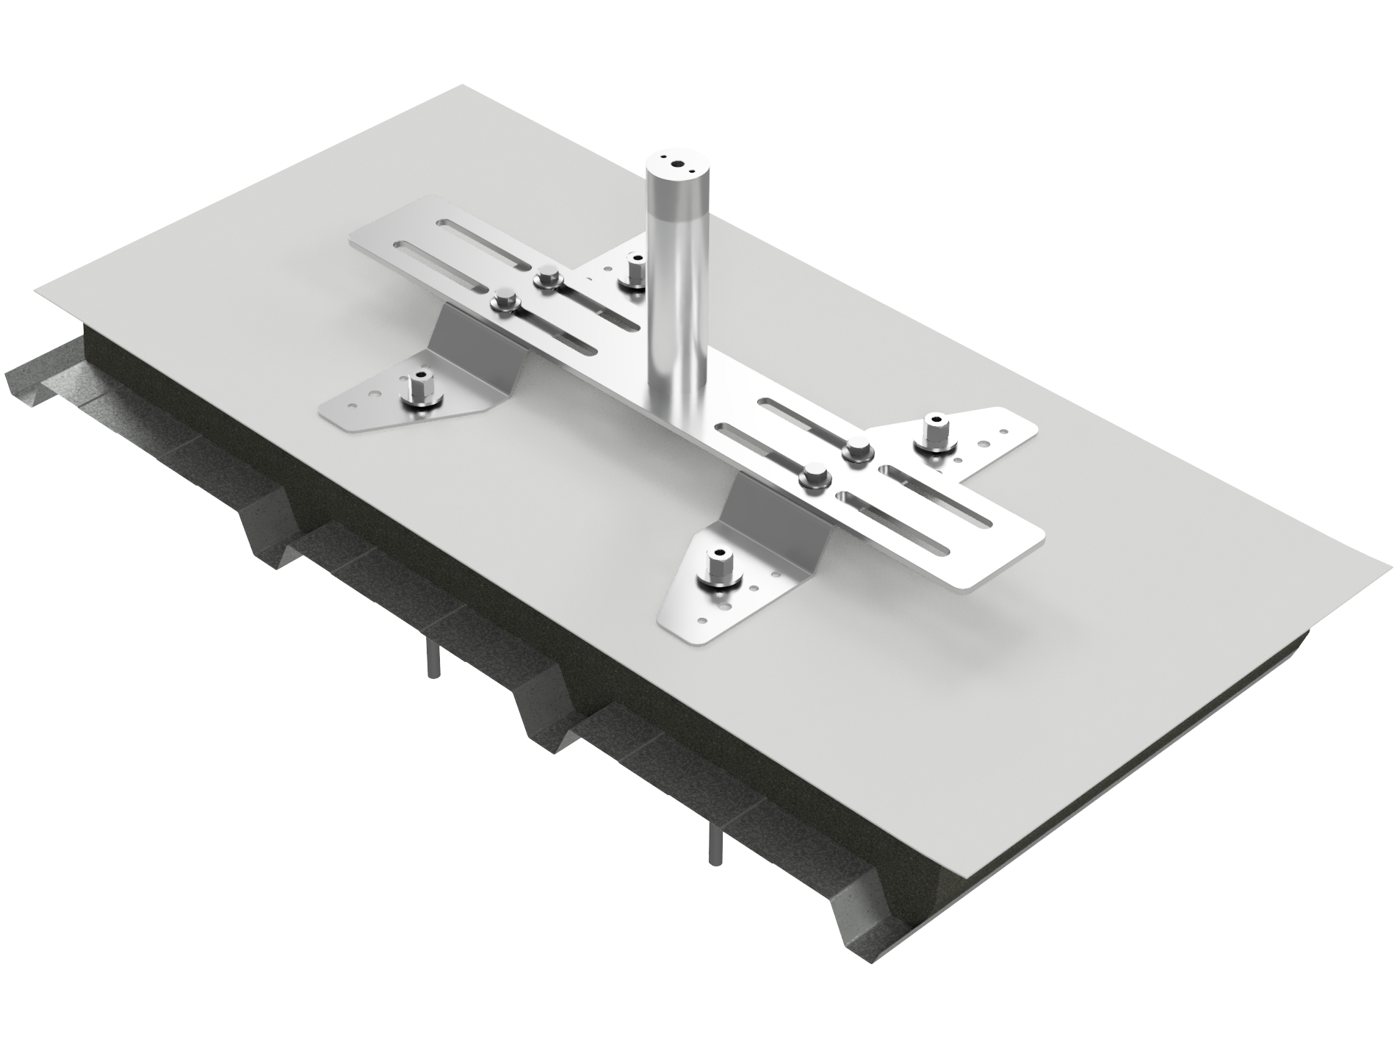
Roof type 2
Steel deck with insulation
Installed with the Universal Adjustable Base Plate and four (4) toggle anchors. A waterproof membrane or a PVC/TPO capping sheet is installed over the brackets.
Surface
- Steel deep deck profiles
- 0.75 mm (22 gauge)
- Roof pitch maximum 15°
Fixing
- Universal Adjustable Base Plate
- 4 toggle anchors
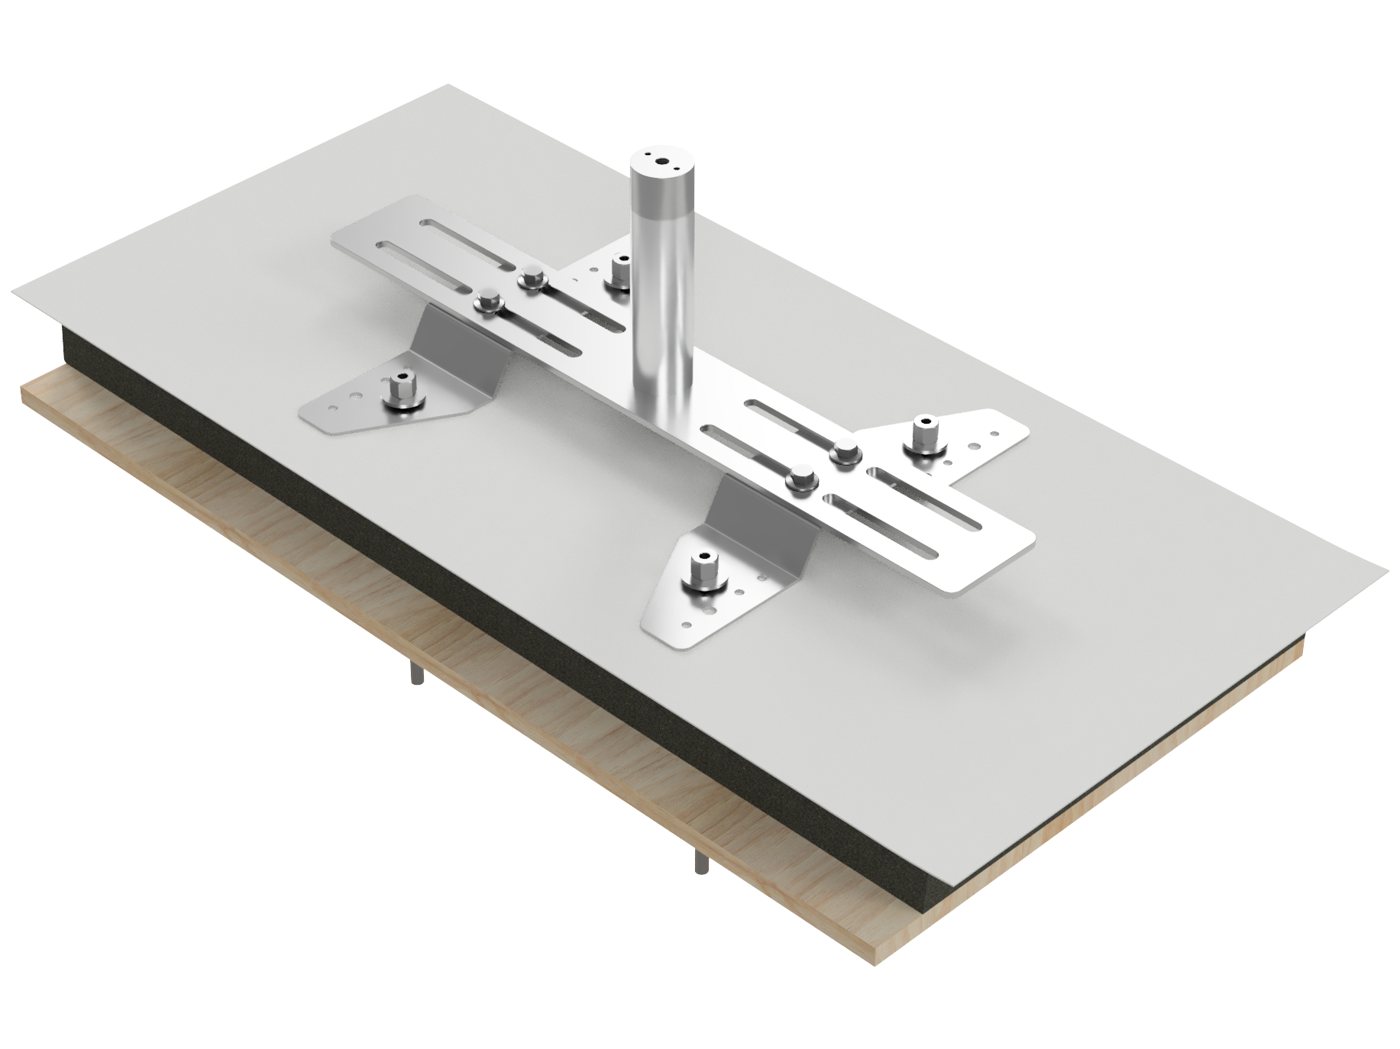
Roof type 3
Plywood 1/2" to 3/4"
Installed with the Universal Adjustable Base Plate and four (4) toggle anchors. An additional steel plate is highly recommended to increase the contact area. A waterproof membrane or a PVC/TPO capping sheet is installed over the brackets.
Surface
- Plywood 1/2" to 3/4" with insulation
- Roof pitch maximum 15°
Fixing
- Universal Adjustable Base Plate
- 4 toggle anchors
- Additional steel plate recommended
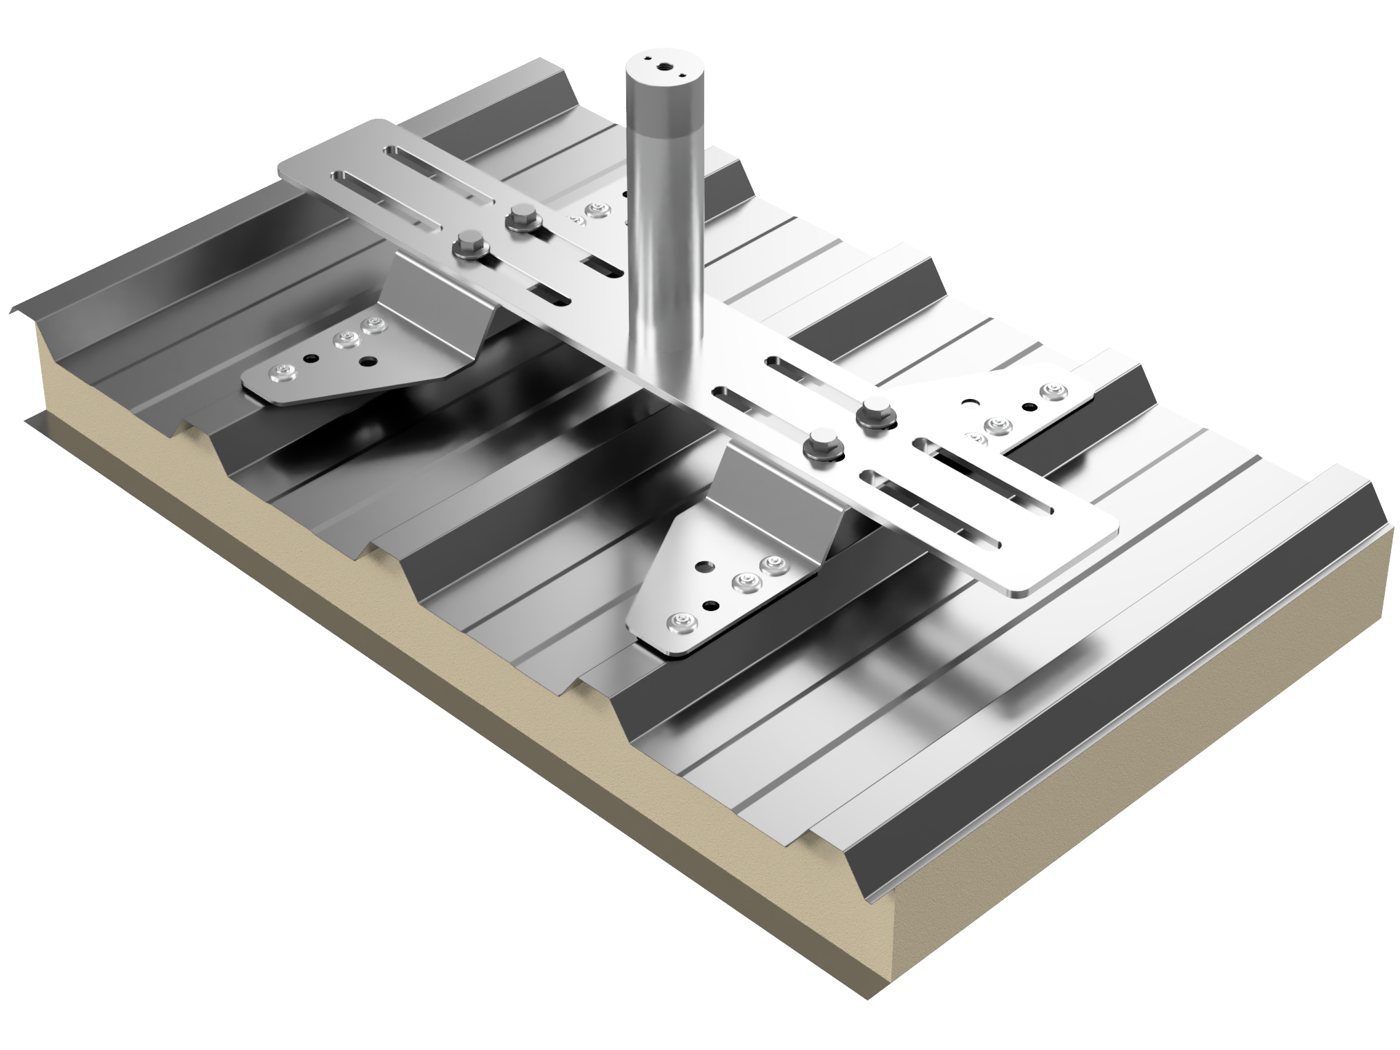
Roof type 4
Trapezoidal roof and sandwich panel
Installed with the Universal Adjustable Base Plate and twelve (12) 7.7 mm aluminum rivets.
Surface
- Steel trapezoidal roof or roof panel
- 0.6 mm (24 gauge)
- Roof pitch maximum 15°
Fixing
- Universal Adjustable Base Plate
- 12 aluminum rivets 7.7 mm
Roof type 5
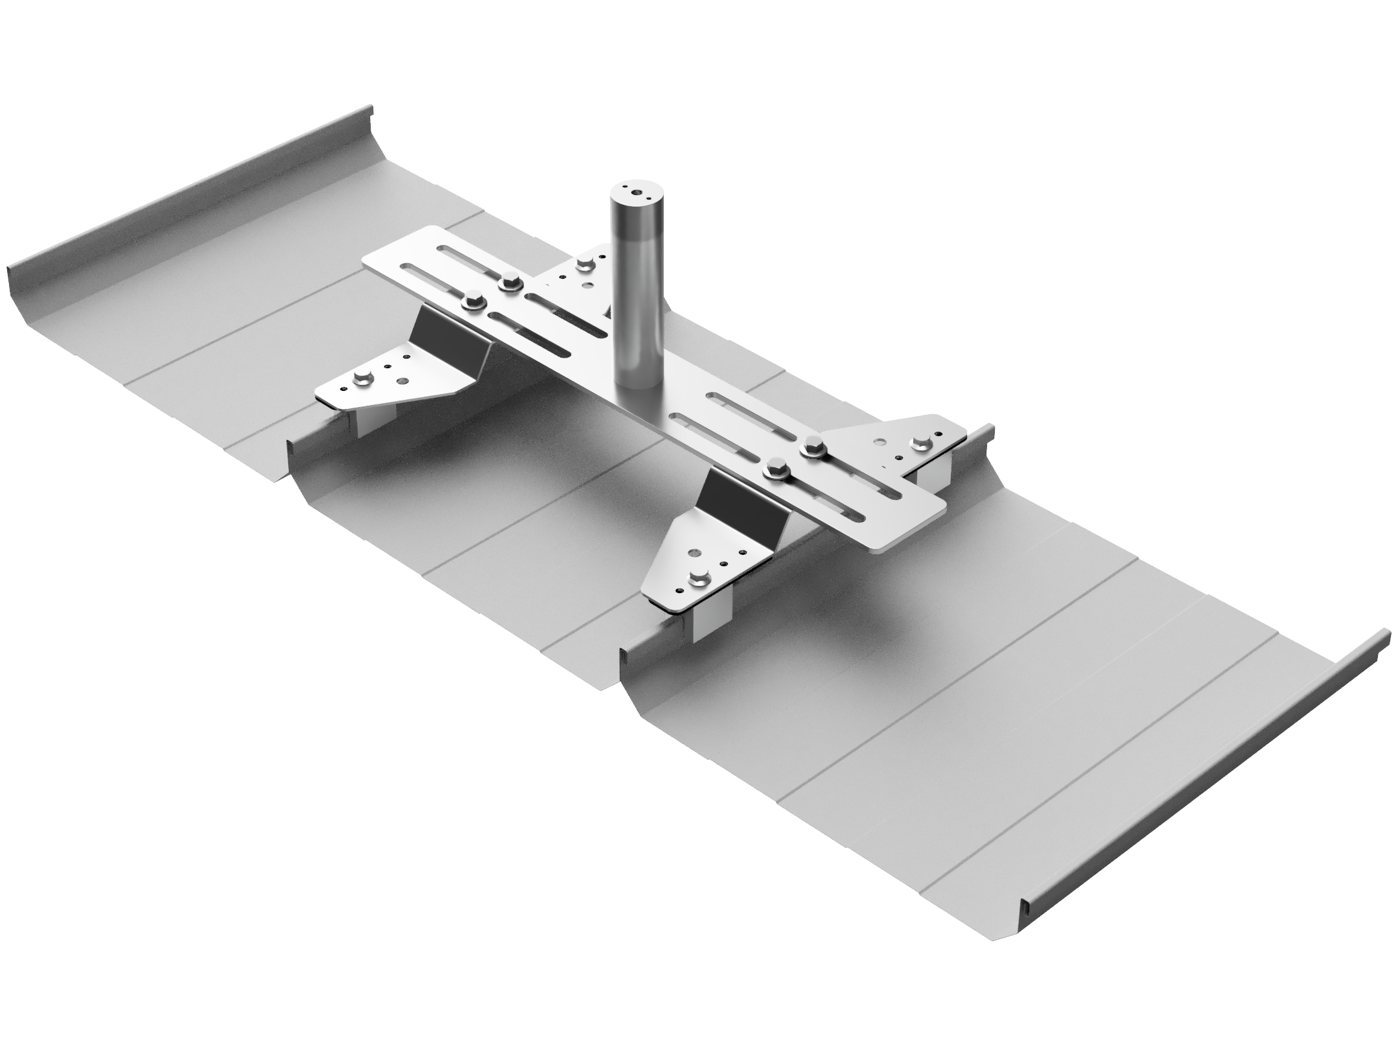
Standing seam (double fold or round fold)
Installed with the Universal Adjustable Base Plate and four (4) aluminum roof clamps. No holes through the roof sheet.
Surface
- Standing seam, double or round fold
- 0.6 mm (24 gauge)
- Roof pitch maximum 15°
Fixing
- Universal Adjustable Base Plate
- 4 aluminum roof clamps
Every roof type
Common specifications
These apply to FW LINE on all five roof types.
Use
- Fall arrest and fall restraint
Maximum users
- Two users (ANSI, CSA and EN)
- Four users (EN 795-2012 / CEN-TS 16415-2013 Type C)
Energy absorption
- Dampener Post
- Dampener System (with Rigid Post or CRA Anchor)
- Dampener Post + Dampener System
Material
- Stainless steel AISI 316
Applicable standards
- ANSI Z359.6-2016
- CSA Z259.16-2015
- EN 795-2012 Type A/C
- CEN-TS 16415-2013 Type C
Not sure which fixing you need?
Send us the roof type and, if you have it, the roof plan. We will recommend the right installation.